3435 Fox Run Road
3435 Fox Run Road
3435 Fox Run Road
3435 Fox Run Road
3435 Fox Run Road
3435 Fox Run Road
3435 Fox Run Road
3435 Fox Run Road
3435 Fox Run Road
3435 Fox Run Road
3435 Fox Run Road
3435 Fox Run Road
3435 Fox Run Road
3435 Fox Run Road
3435 Fox Run Road
3435 Fox Run Road
3435 Fox Run Road
3435 Fox Run Road
3435 Fox Run Road
3435 Fox Run Road
3435 Fox Run Road
3435 Fox Run Road
3435 Fox Run Road
3435 Fox Run Road
3435 Fox Run Road
3435 Fox Run Road
3435 Fox Run Road
3435 Fox Run Road
3435 Fox Run Road
3435 Fox Run Road
3435 Fox Run Road
3435 Fox Run Road
3435 Fox Run Road
3435 Fox Run Road
3435 Fox Run Road
3435 Fox Run Road
3435 Fox Run Road
3435 Fox Run Road
3435 Fox Run Road
3435 Fox Run Road
3435 Fox Run Road
3435 Fox Run Road
3435 Fox Run Road
3435 Fox Run Road
3435 Fox Run Road
3435 Fox Run Road
3435 Fox Run Road
3435 Fox Run Road
3435 Fox Run Road
3435 Fox Run Road
VIEW PHOTOS
Courtesy of Robert D Richmond - Red 1 Realty
$360,000

3435 Fox Run Road

4 Beds 2 Baths 1,448 Sq.Ft. 8,276.4 Sq.Ft.

Description

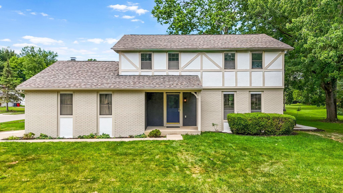
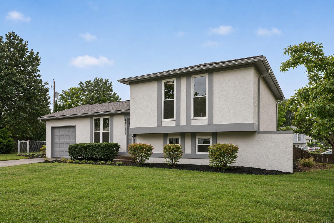
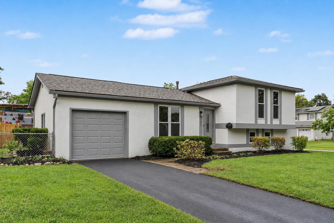
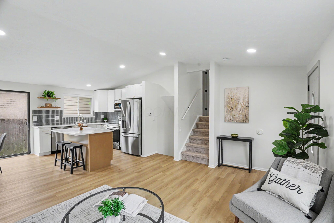
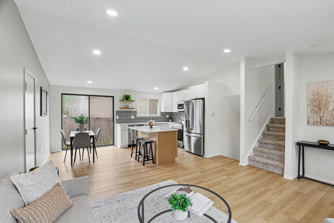
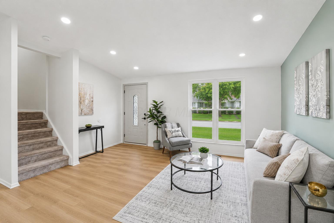
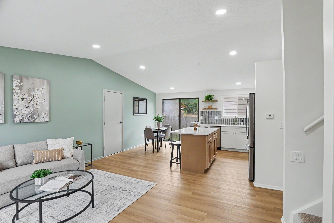
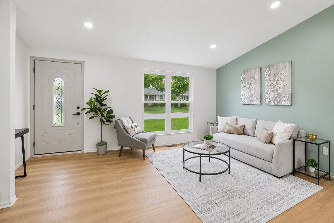
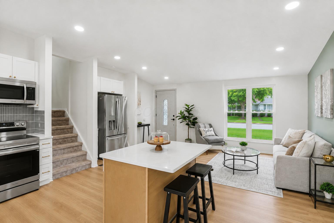
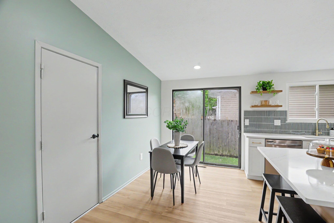
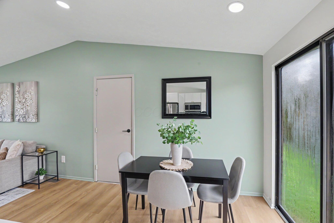
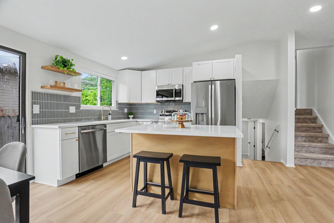
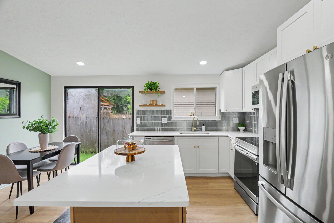
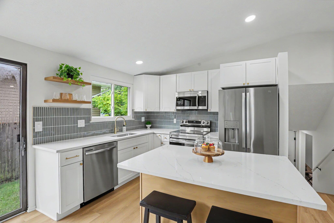
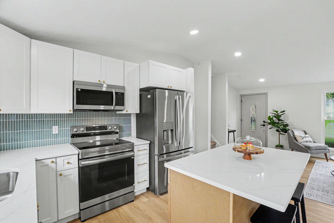
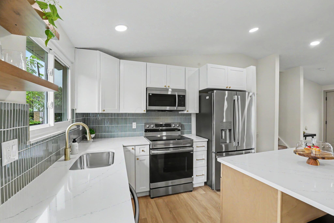
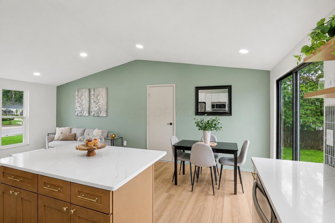
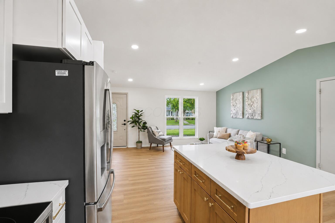
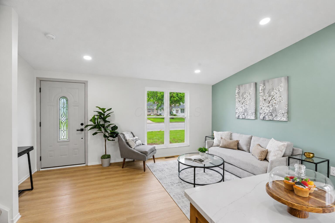
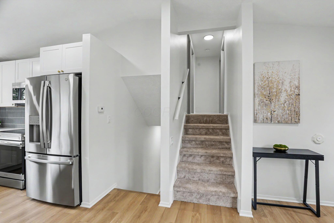
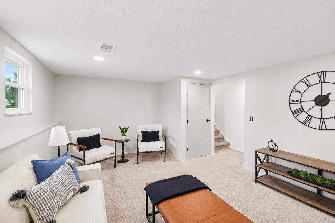
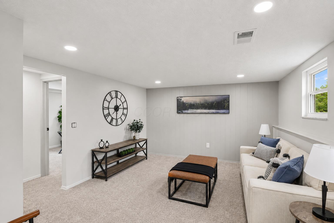
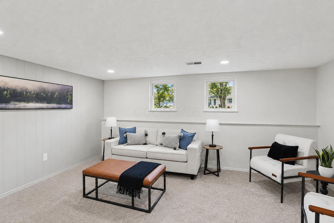
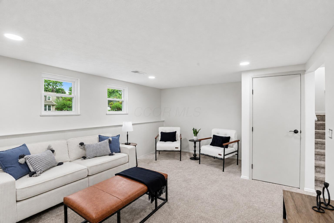
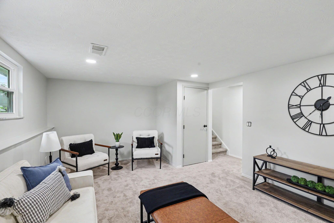
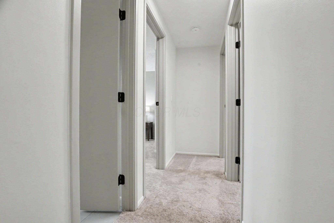
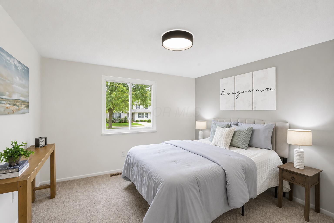
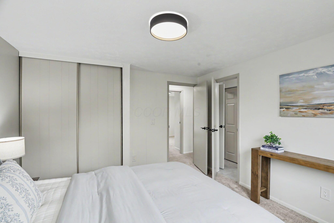
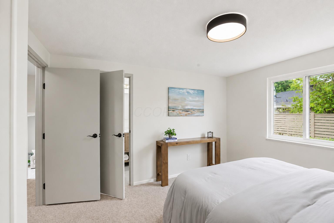
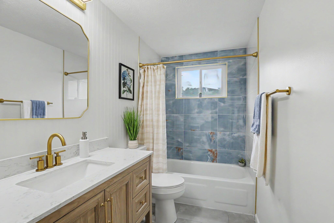
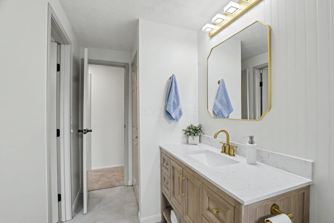
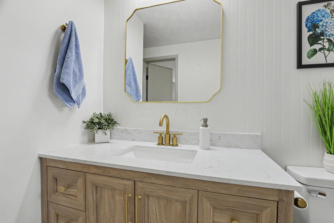
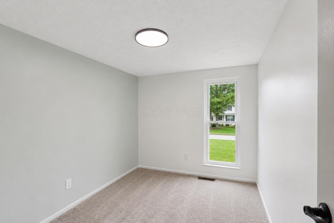
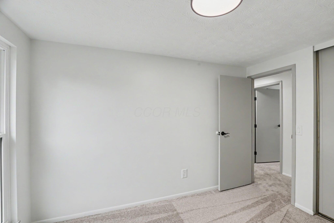
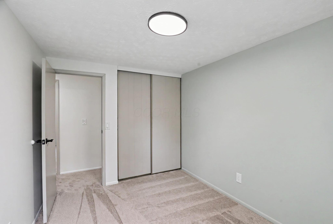
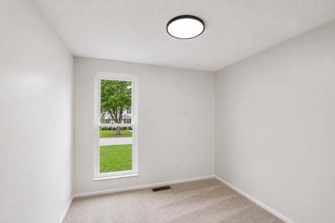
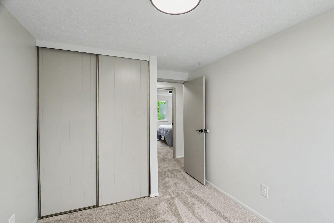
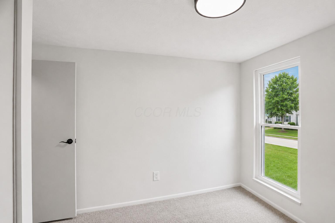
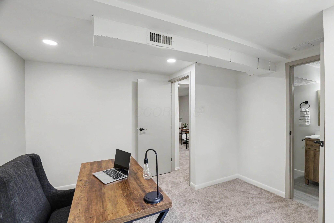
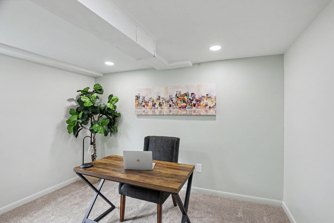
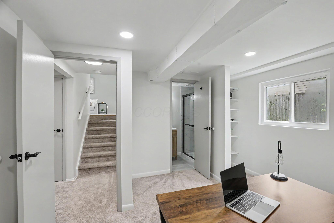
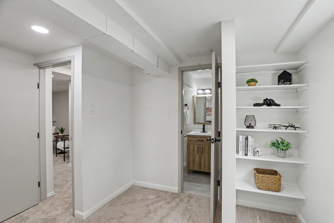
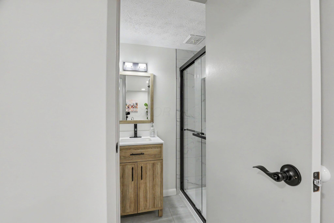
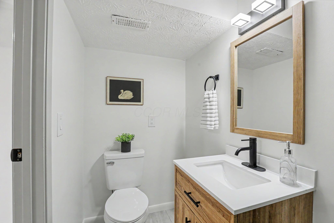
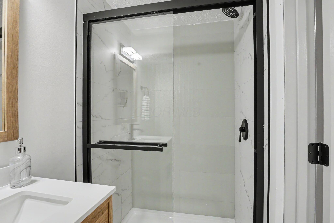
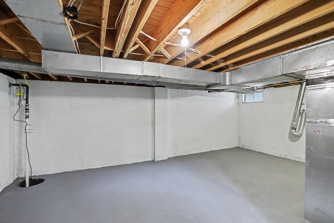
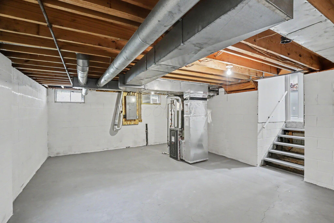
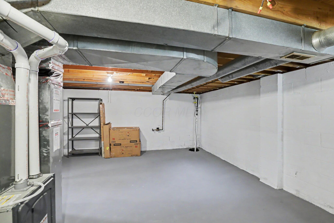
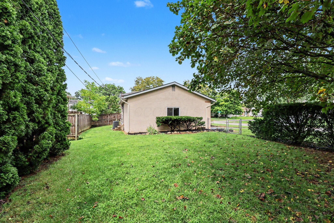
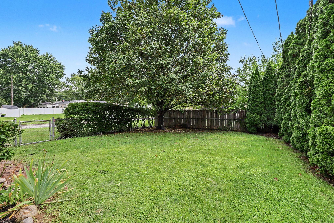
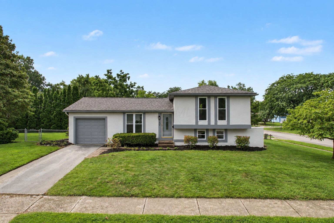
Welcome to 3435 Fox Run! This beautifully renovated 4-Level Split home offers incredible flexibility, and updates that will have you loving your home every time you step through the door! This flexible floor plan features two living rooms, 2 beautifully renovated full bathrooms, 3 bedrooms plus a den/office, that can also be utilized as a 4th bedroom. And a bonus 4th level primed to be finished your Rec Room, Personal Gym or anything that fits your needs! Incredible updates also include Brand New Roof, Brand New Windows, Brand New Furnace and Brand New A/C, all within the past year! A spacious corner lot for room to run if desired, but also features a fully fenced and private back yard surrounded by mature trees and shrubs. Amazing location, close to Uptown Westerville, Inniswood Gardens, Schools, Great Dining, and so much more!

Share Property

Location

3435 Fox Run Road, Westerville, OH 43081

Status

Sold

Date Sold

September 9, 2026
Robert Richmond

Robert Richmond

TITLE

Owner, Team Leader, Listing & Investing Specialist

Property Amenities

Interior
Flooring Carpet
Total Bedrooms: 4
Full Bathrooms: 2
Area & Lot
Total area 1,184 Sq.Ft.
Lot Area 8,276.4 Sq.Ft.
Living area 1,448 Sq.Ft.
MLS® ID 226031584
Year Built 1971
School District WESTERVILLE CSD 2514 FRA CO.
Architecture Styles Split Level
Type Residential
Status Sold
Exterior
Air conditioning Central Air
Heat type Forced Air
Water Source Public
Garage Space 1.0
Sewer Public Sewer
Parking Garage Door Opener, Attached Garage
Finance
Sales Price $360,000
Real Estate Tax $4,075 yearly

Work With Us

If you're in the market for a new home, looking to sell your current home, looking for an investment property, or all of the above, let us be your guides to help you make that dream come true!